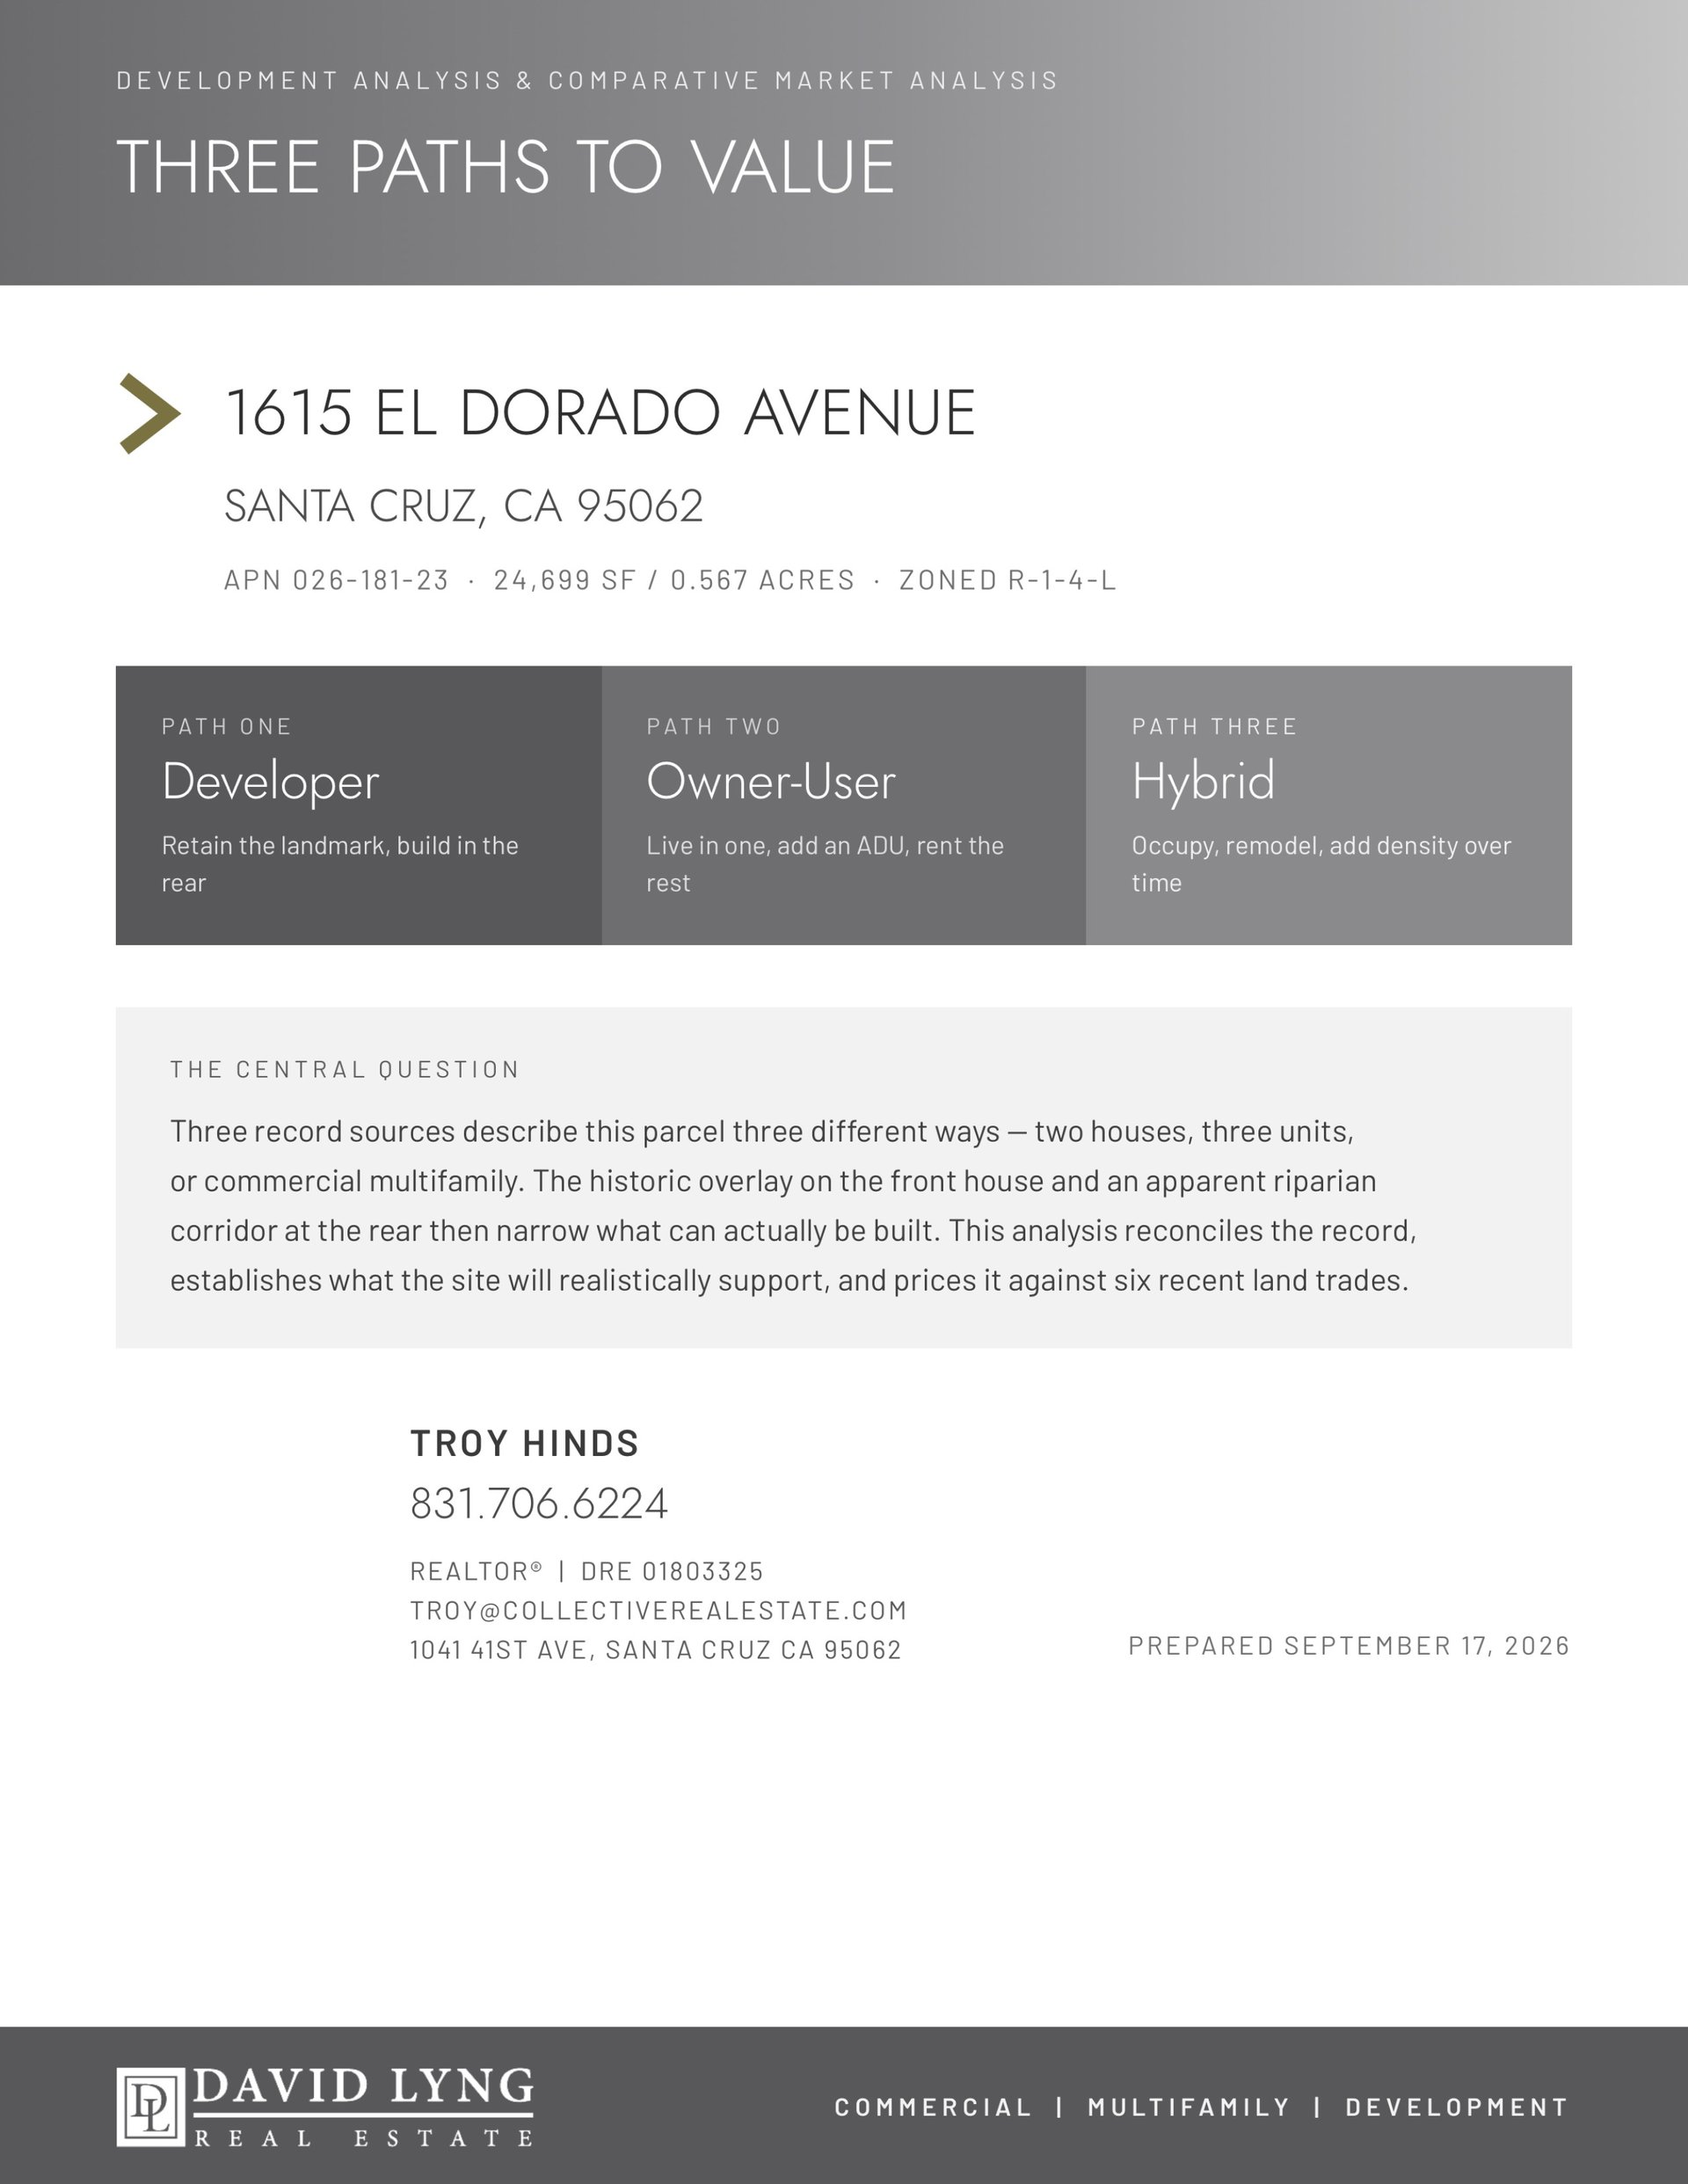
DEVELOPMENT ANALYSIS & COMPARATIVE MARKET ANALYSIS
SANTA CRUZ, CA 95062
PATH ONE
Retain the landmark, build in the rear
PATH TWO
Live in one, add an ADU, rent the rest
PATH THREE
Occupy, remodel, add density over time
THE CENTRAL QUESTION
Three record sources describe this parcel three different ways — two houses, three units, or commercial multifamily. The historic overlay on the front house and an apparent riparian corridor at the rear then narrow what can actually be built. This analysis reconciles the record, establishes what the site will realistically support, and prices it against five recent land trades.
PREPARED SEPTEMBER 22, 2026
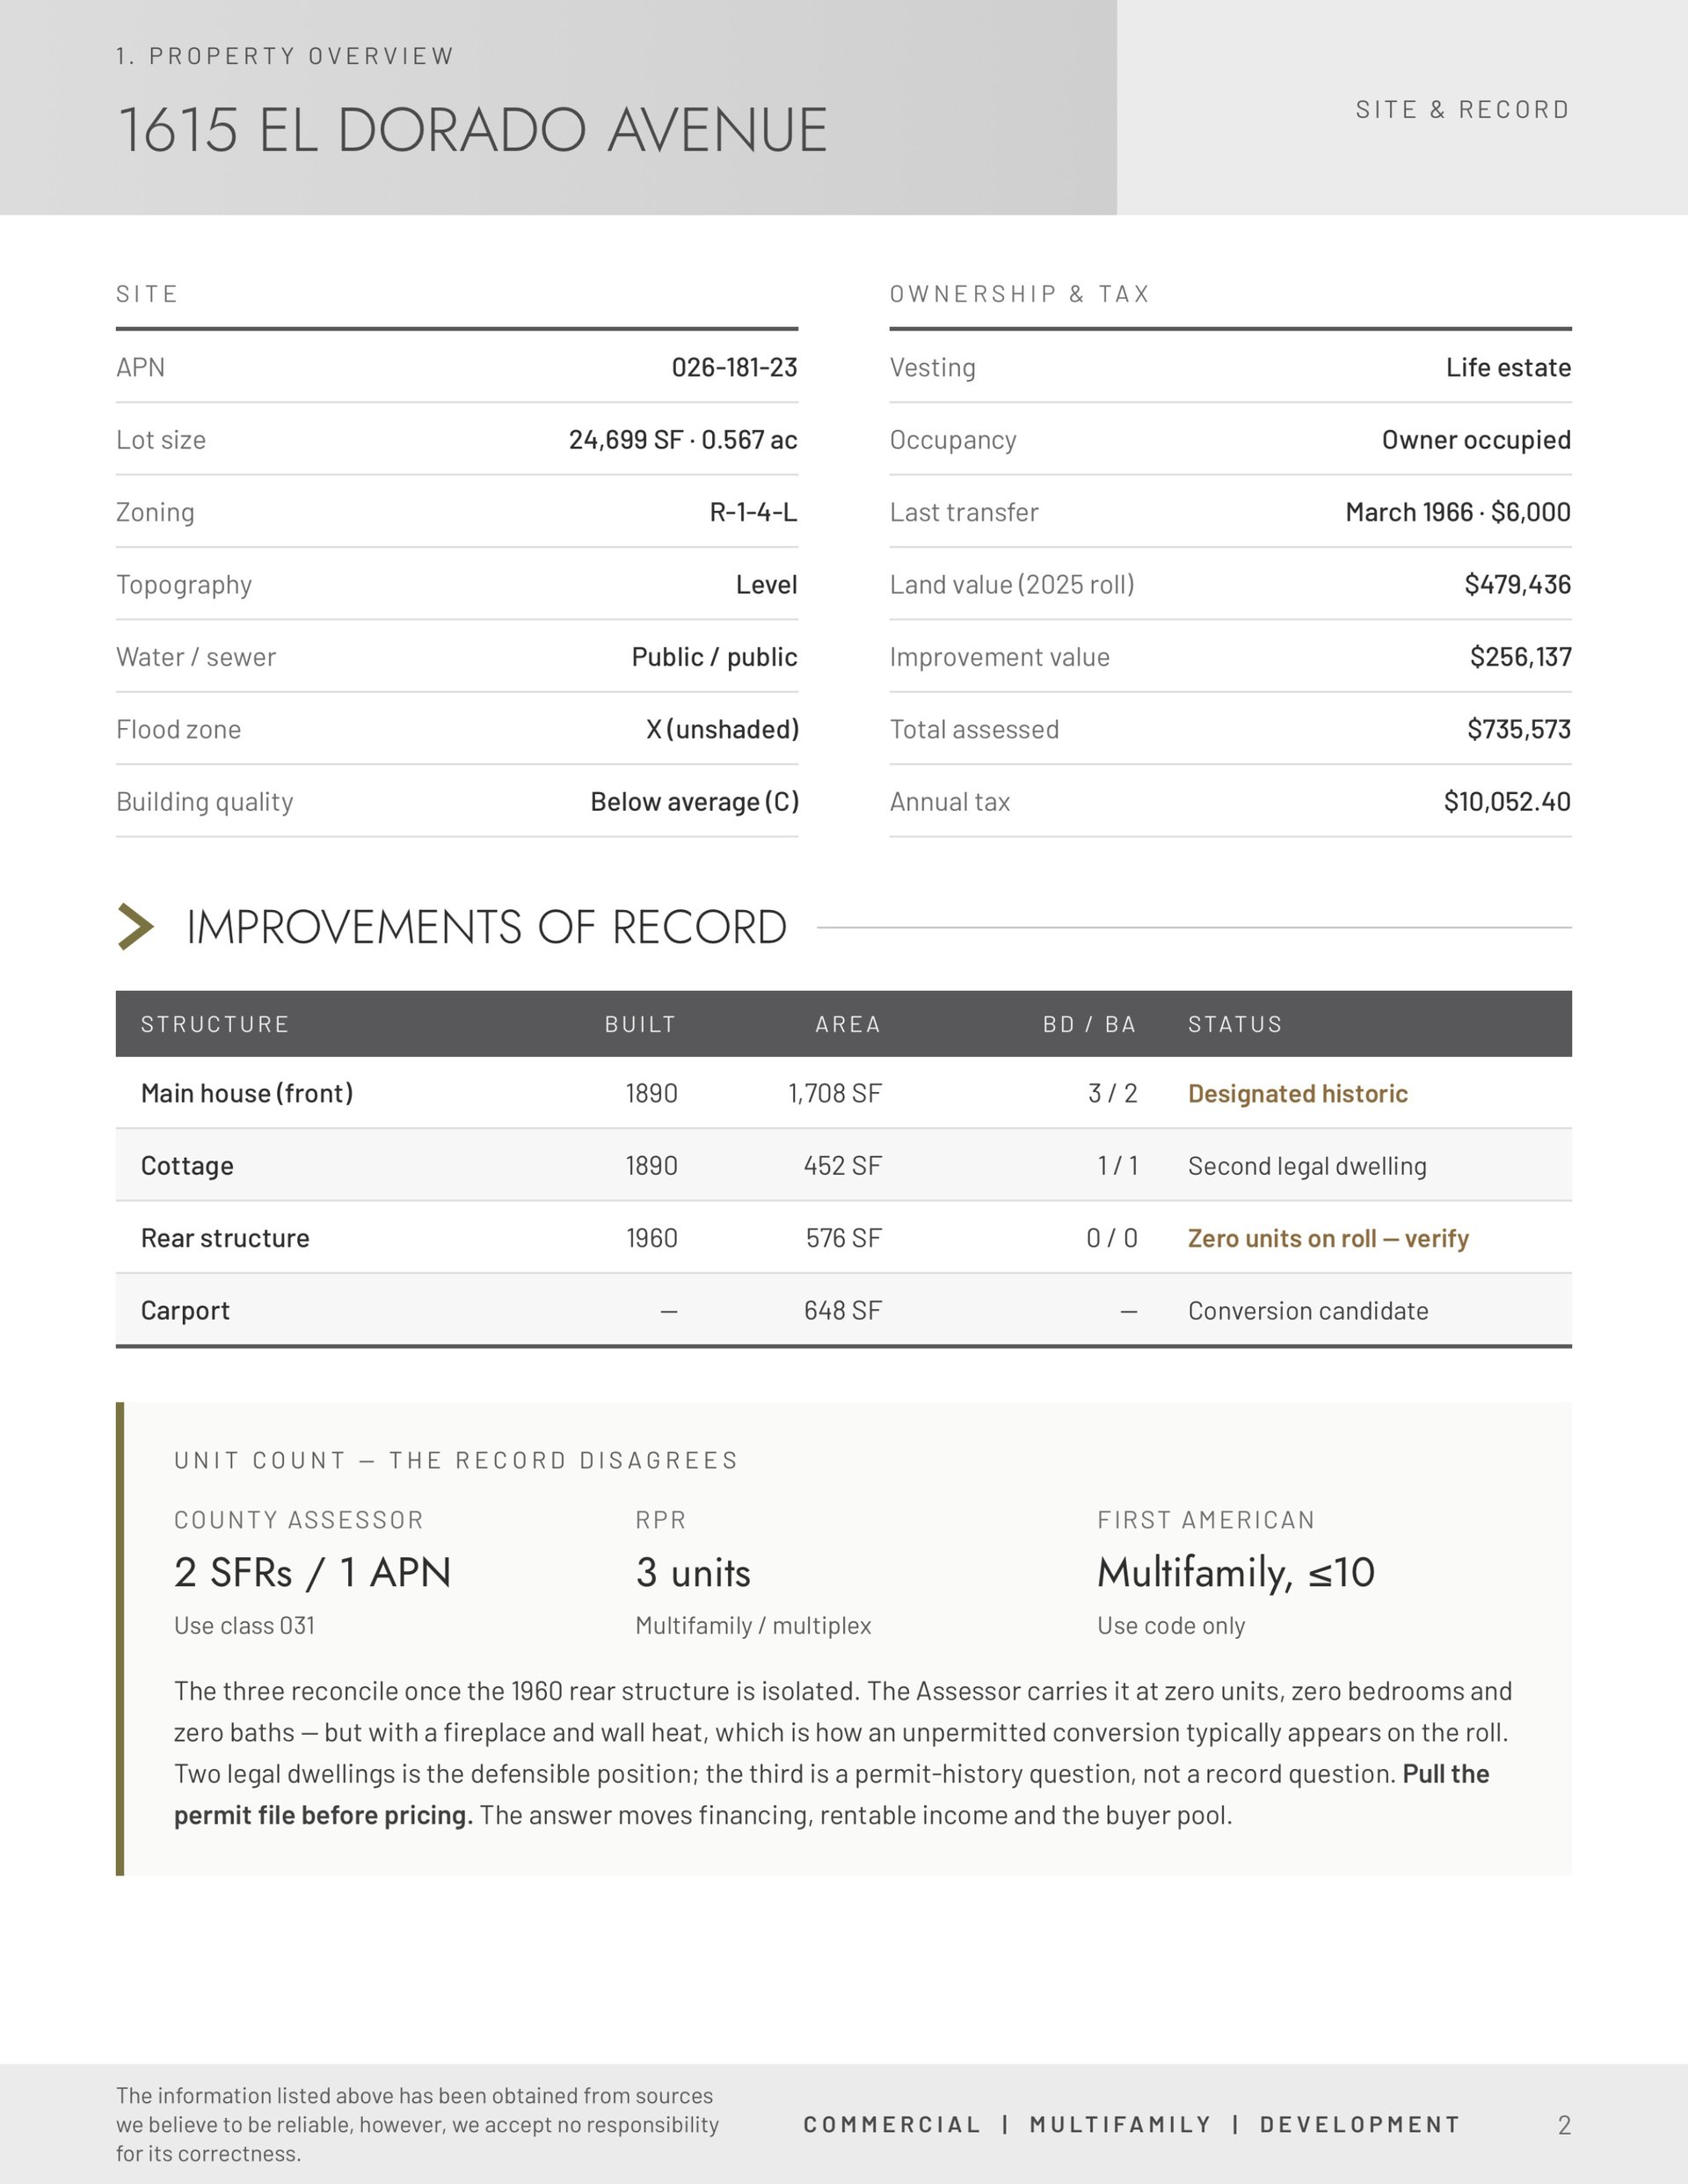
1. PROPERTY OVERVIEW
Structure | Built | Area | Bd/Ba | Status |
|---|---|---|---|---|
Main house (front) | 1890 | 1,708 SF | 3 / 2 | Designated historic |
Cottage | 1890 | 452 SF | 1 / 1 | Second legal dwelling |
Rear structure | 1960 | 576 SF | 0 / 0 | Zero units on roll — verify |
Carport | — | 648 SF | — | Conversion candidate |
UNIT COUNT — THE RECORD DISAGREES
2 SFRs / 1 APN
Use class 031
3 units
Multifamily / multiplex
Multifamily, ≤10
Use code only
The three reconcile once the 1960 rear structure is isolated. The Assessor carries it at zero units, zero bedrooms and zero baths — but with a fireplace and wall heat, which is how an unpermitted conversion typically appears on the roll. Two legal dwellings is the defensible position; the third is a permit-history question, not a record question. Pull the permit file before pricing. The answer moves financing, rentable income and the buyer pool.
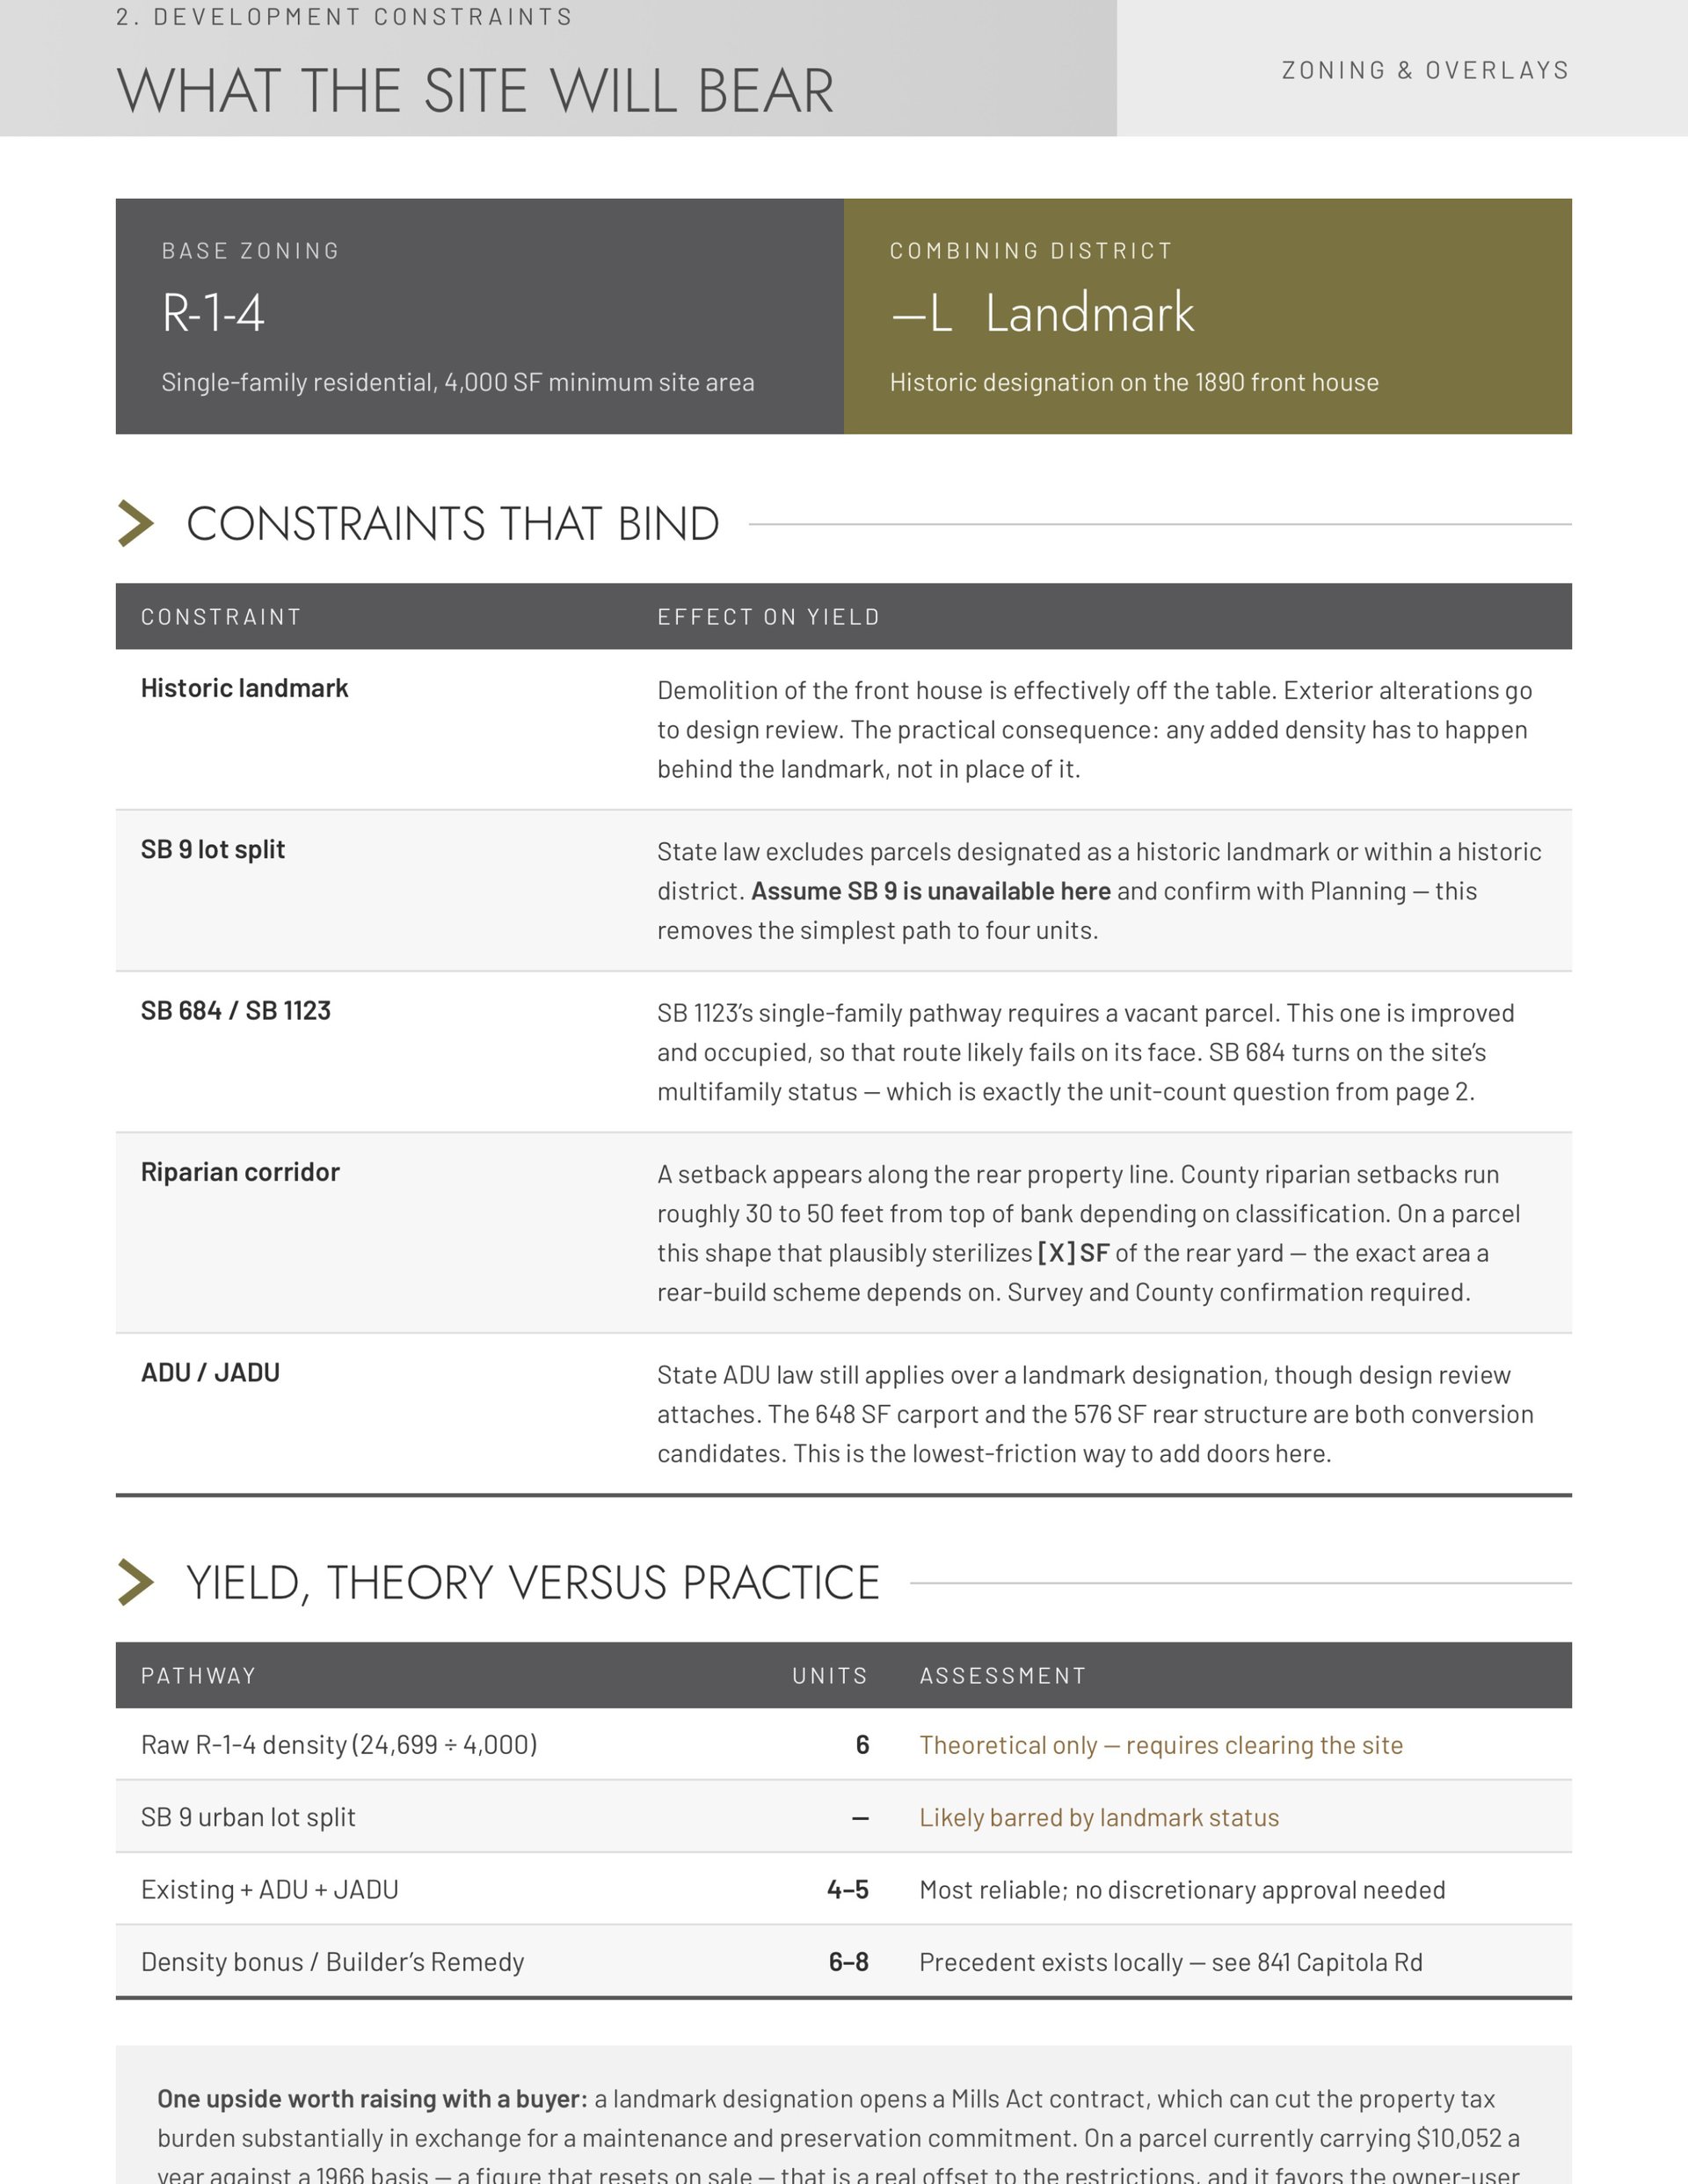
2. DEVELOPMENT CONSTRAINTS
BASE ZONING
R-1-4
Single-family residential, 4,000 SF minimum site area
COMBINING DISTRICT
—L Landmark
Historic designation on the 1890 front house
Constraint | Effect on Yield |
|---|---|
Historic landmark | Demolition of the front house is effectively off the table. Exterior alterations go to design review. The practical consequence: any added density has to happen behind the landmark, not in place of it. |
SB 9 lot split | State law excludes parcels designated as a historic landmark or within a historic district. Assume SB 9 is unavailable here and confirm with Planning — this removes the simplest path to four units. |
SB 684 / SB 1123 | SB 1123's single-family pathway requires a vacant parcel. This one is improved and occupied, so that route likely fails on its face. SB 684 turns on the site's multifamily status — which is exactly the unit-count question from page 2. |
Riparian corridor | A setback appears along the rear property line. County riparian setbacks run roughly 30 to 50 feet from top of bank depending on classification. On a parcel this shape that plausibly sterilizes [X] SF of the rear yard — the exact area a rear-build scheme depends on. Survey and County confirmation required. |
ADU / JADU | State ADU law still applies over a landmark designation, though design review attaches. The 648 SF carport and the 576 SF rear structure are both conversion candidates. This is the lowest-friction way to add doors here. |
Pathway | Units | Assessment |
|---|---|---|
Raw R-1-4 density (24,699 ÷ 4,000) | 6 | Theoretical only — requires clearing the site |
SB 9 urban lot split | — | Likely barred by landmark status |
Existing + ADU + JADU | 4–5 | Most reliable; no discretionary approval needed |
Density bonus / Builder's Remedy | 6–8 | Precedent exists locally — see 841 Capitola Rd |
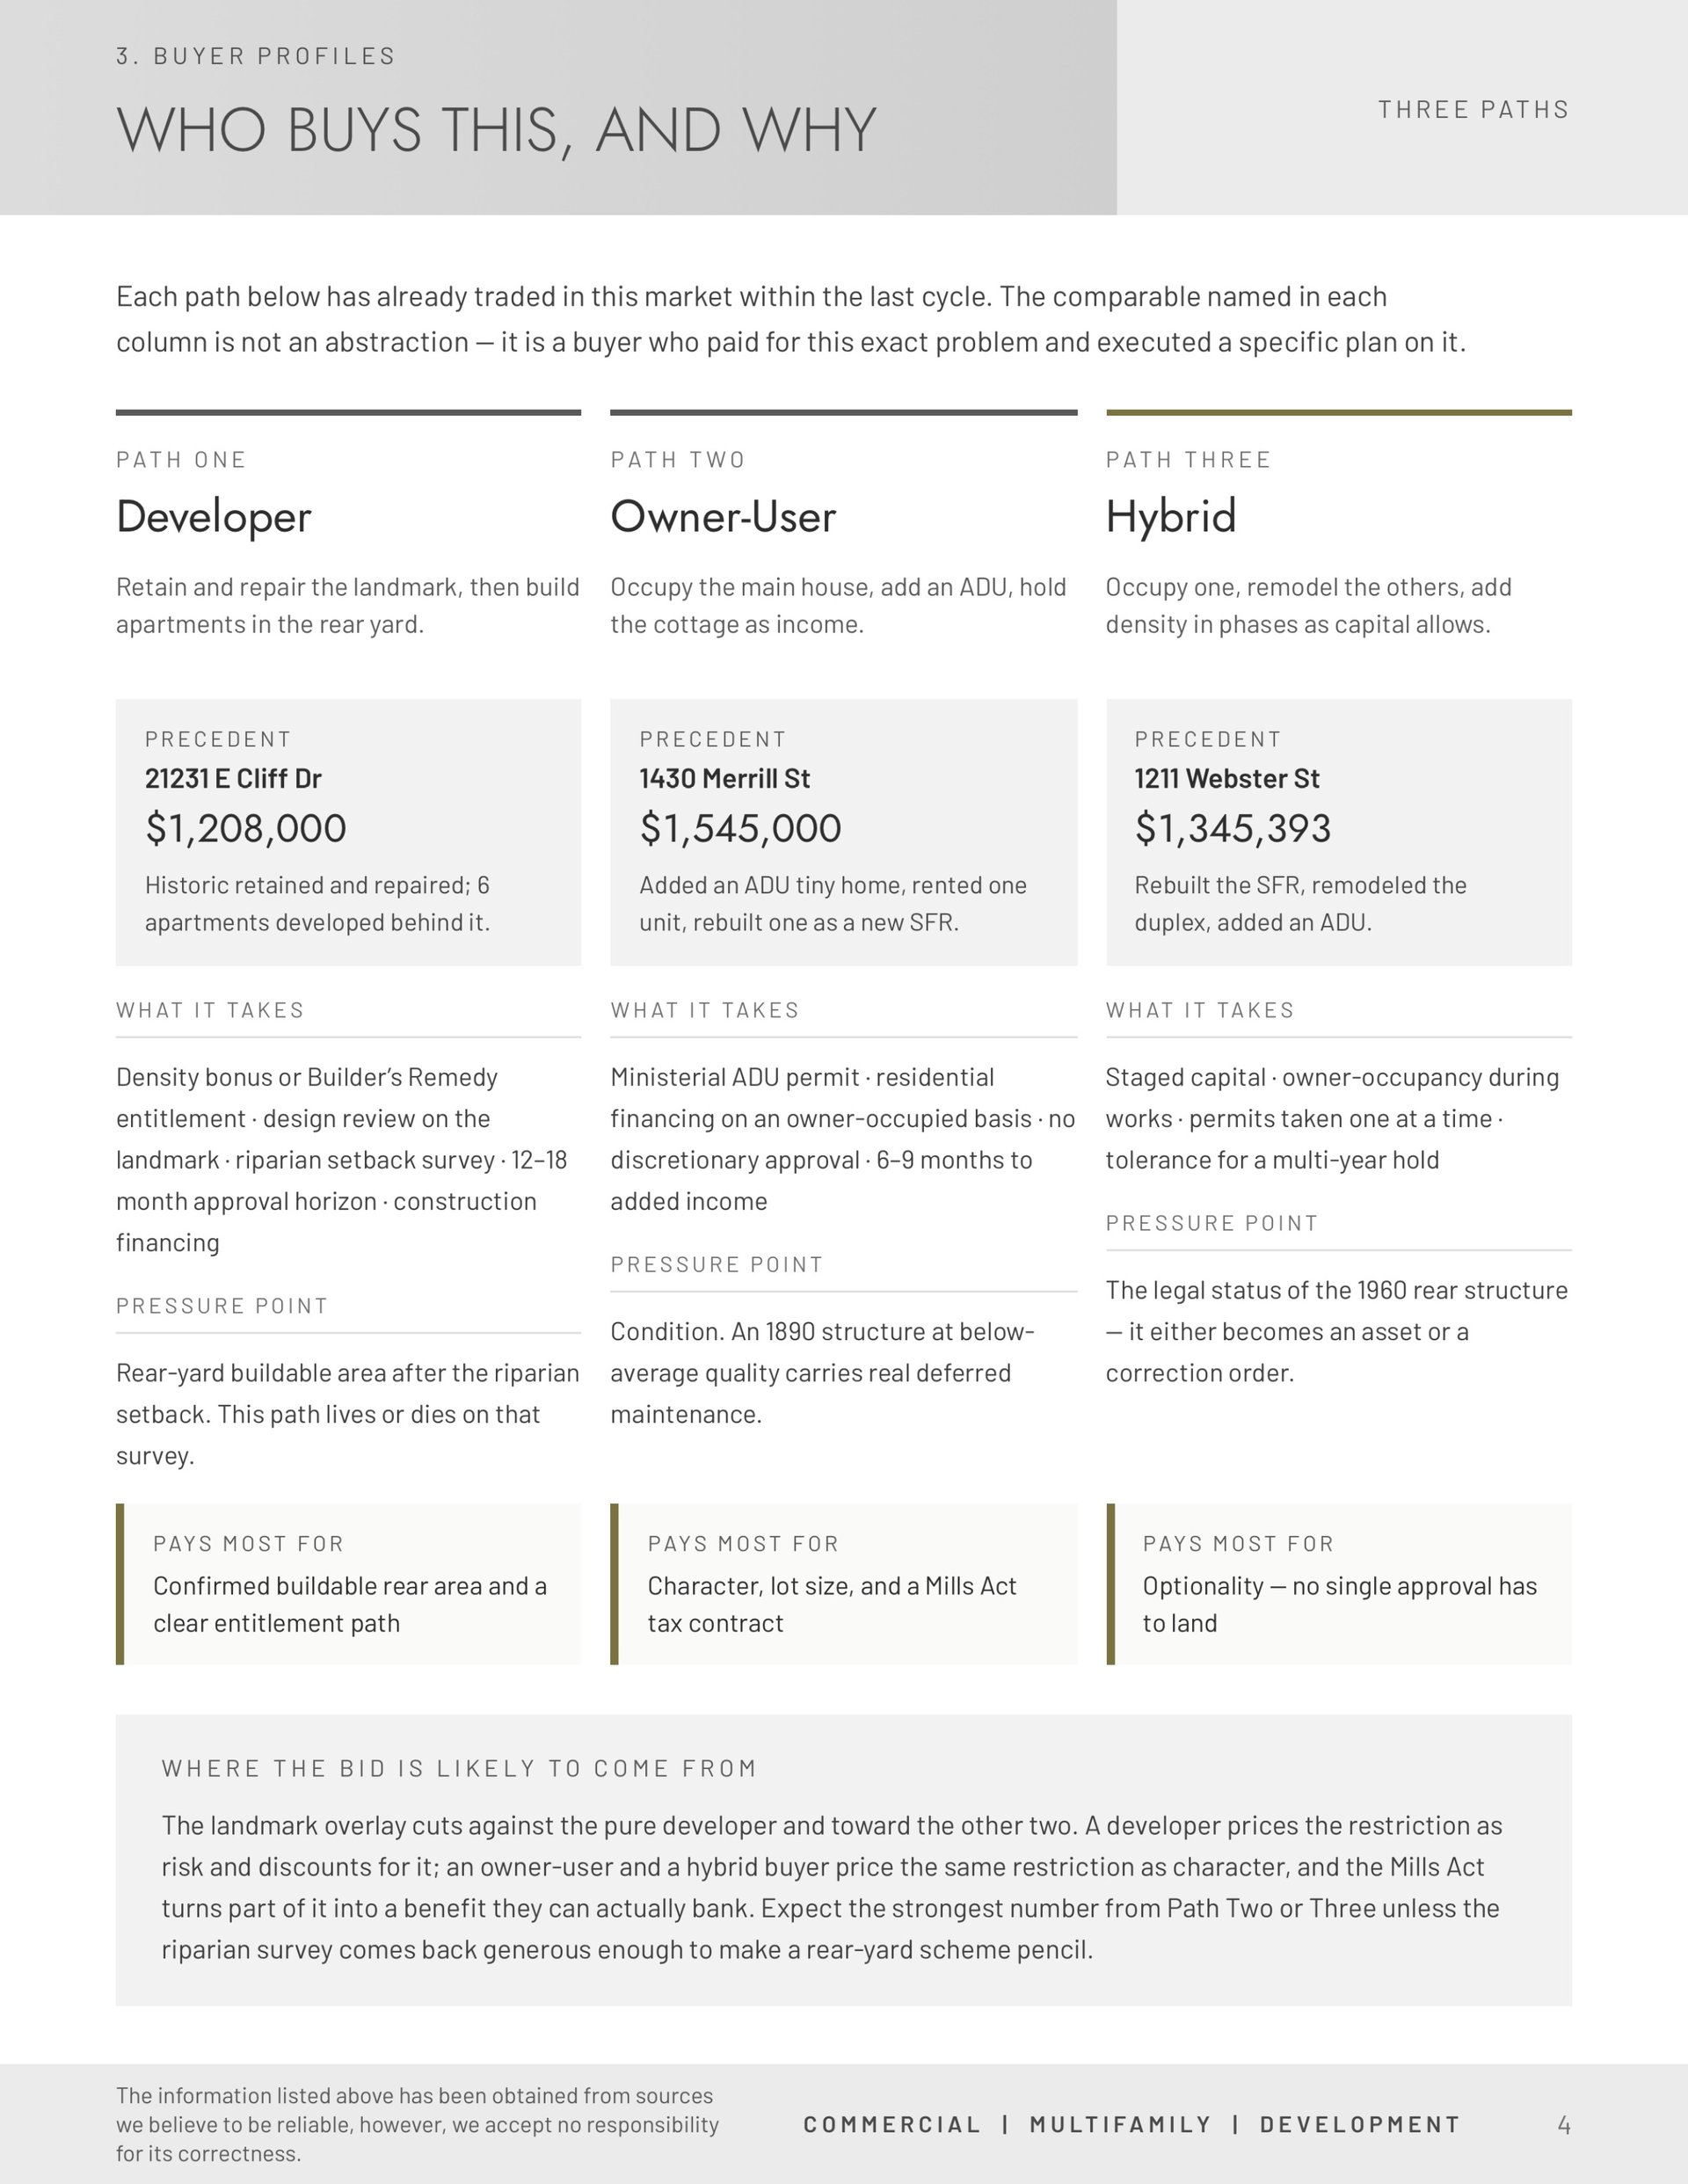
3. BUYER PROFILES
Each path below has already traded in this market within the last cycle. The comparable named in each column is not an abstraction — it is a buyer who paid for this exact problem and executed a specific plan on it.
PATH ONE
Retain and repair the landmark, then build apartments in the rear yard.
PRECEDENT
21231 E Cliff Dr
$1,208,000
Sold with the historic building and potential for 6 rear apartments, now under construction.
Density bonus or Builder's Remedy entitlement · design review on the landmark · riparian setback survey · 12–18 month approval horizon · construction financing
Rear-yard buildable area after the riparian setback. This path lives or dies on that survey.
PATH TWO
Occupy the main house, add an ADU, hold the cottage as income.
PRECEDENT
1430 Merrill St
$1,545,000
Added an ADU tiny home, rented one unit, rebuilt one as a new SFR.
Ministerial ADU permit · residential financing on an owner-occupied basis · no discretionary approval · 6–9 months to added income
Condition. An 1890 structure at below-average quality carries real deferred maintenance.
PATH THREE
Occupy one, remodel the others, add density in phases as capital allows.
PRECEDENT
1211 Webster St
$1,345,393
Rebuilt the SFR, remodeled the duplex, added an ADU.
Staged capital · owner-occupancy during works · permits taken one at a time · tolerance for a multi-year hold
The legal status of the 1960 rear structure — it either becomes an asset or a correction order.
WHERE THE BID IS LIKELY TO COME FROM
The landmark overlay cuts against the pure developer and toward the other two. A developer prices the restriction as risk and discounts for it; an owner-user and a hybrid buyer price the same restriction as character, and the Mills Act turns part of it into a benefit they can actually bank. Expect the strongest number from Path Two or Three unless the riparian survey comes back generous enough to make a rear-yard scheme pencil.
4. COMPARATIVE MARKET ANALYSIS
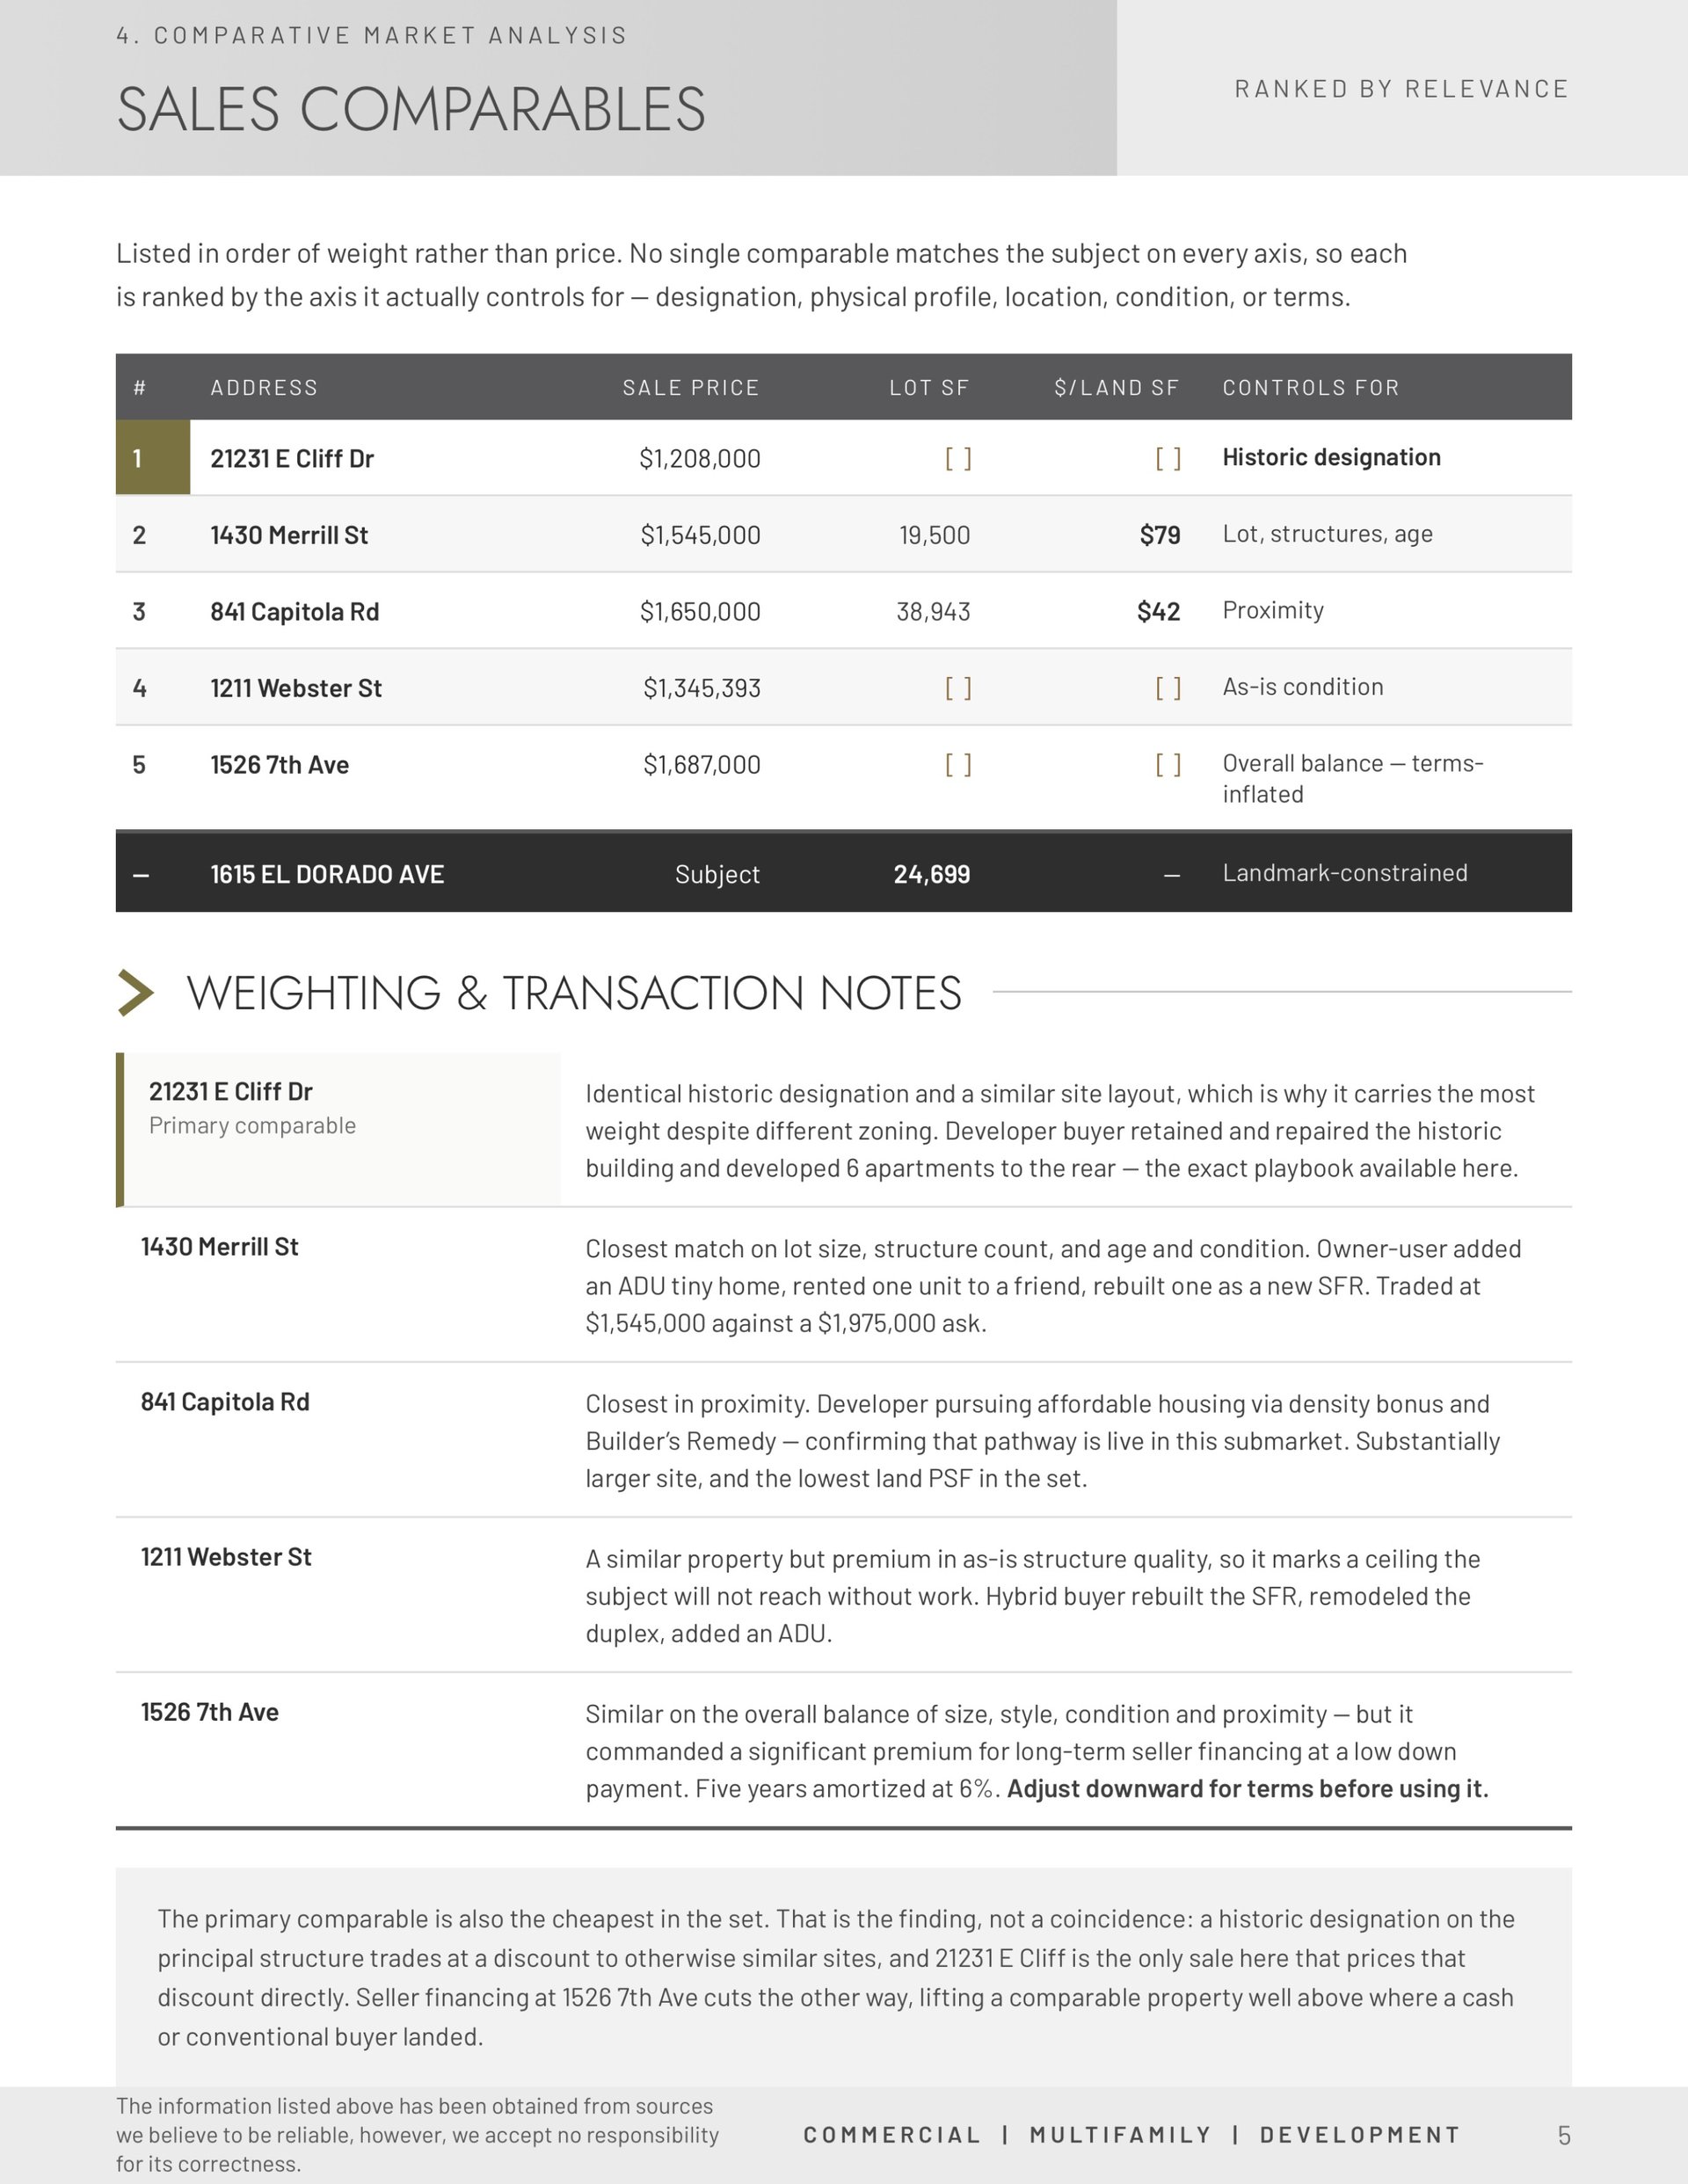
Listed in order of weight rather than price. No single comparable matches the subject on every axis, so each is ranked by the axis it actually controls for — designation, physical profile, location, condition, or terms.
# | Address | Sale Price | Lot SF | $/Land SF | Controls For |
|---|---|---|---|---|---|
1 | 21231 E Cliff Dr | $1,208,000 | 12,676 | $95.30 | Historic designation |
2 | 1430 Merrill St | $1,545,000 | 19,500 | $79.23 | Lot, structures, age |
3 | 841 Capitola Rd | $1,650,000 | 38,943 | $42.37 | Proximity |
4 | 1211 Webster St | $1,345,393 | 20,081 | $67.00 | As-is condition |
5 | 1526 7th Ave | $1,687,000 | 23,217 | $72.66 | Overall balance — terms-inflated |
— | 1615 EL DORADO AVE | Subject | 24,699 | — | Landmark-constrained |
4. COMPARATIVE MARKET ANALYSIS
Listed in order of weight rather than price. No single comparable matches the subject on every axis, so each is ranked by the axis it actually controls for — designation, physical profile, location, condition, or terms.
# | Address | Sale Price | Lot SF | $/Land SF | Controls For |
|---|---|---|---|---|---|
1 | 21231 E Cliff Dr | $1,208,000 | [ ] | [ ] | Historic designation |
2 | 1430 Merrill St | $1,545,000 | 19,500 | $79 | Lot, structures, age |
3 | 841 Capitola Rd | $1,650,000 | 38,943 | $42 | Proximity |
4 | 1211 Webster St | $1,345,393 | [ ] | [ ] | As-is condition |
5 | 1526 7th Ave | $1,687,000 | [ ] | [ ] | Overall balance — terms-inflated |
— | 1615 EL DORADO AVE | Subject | 24,699 | — | Landmark-constrained |
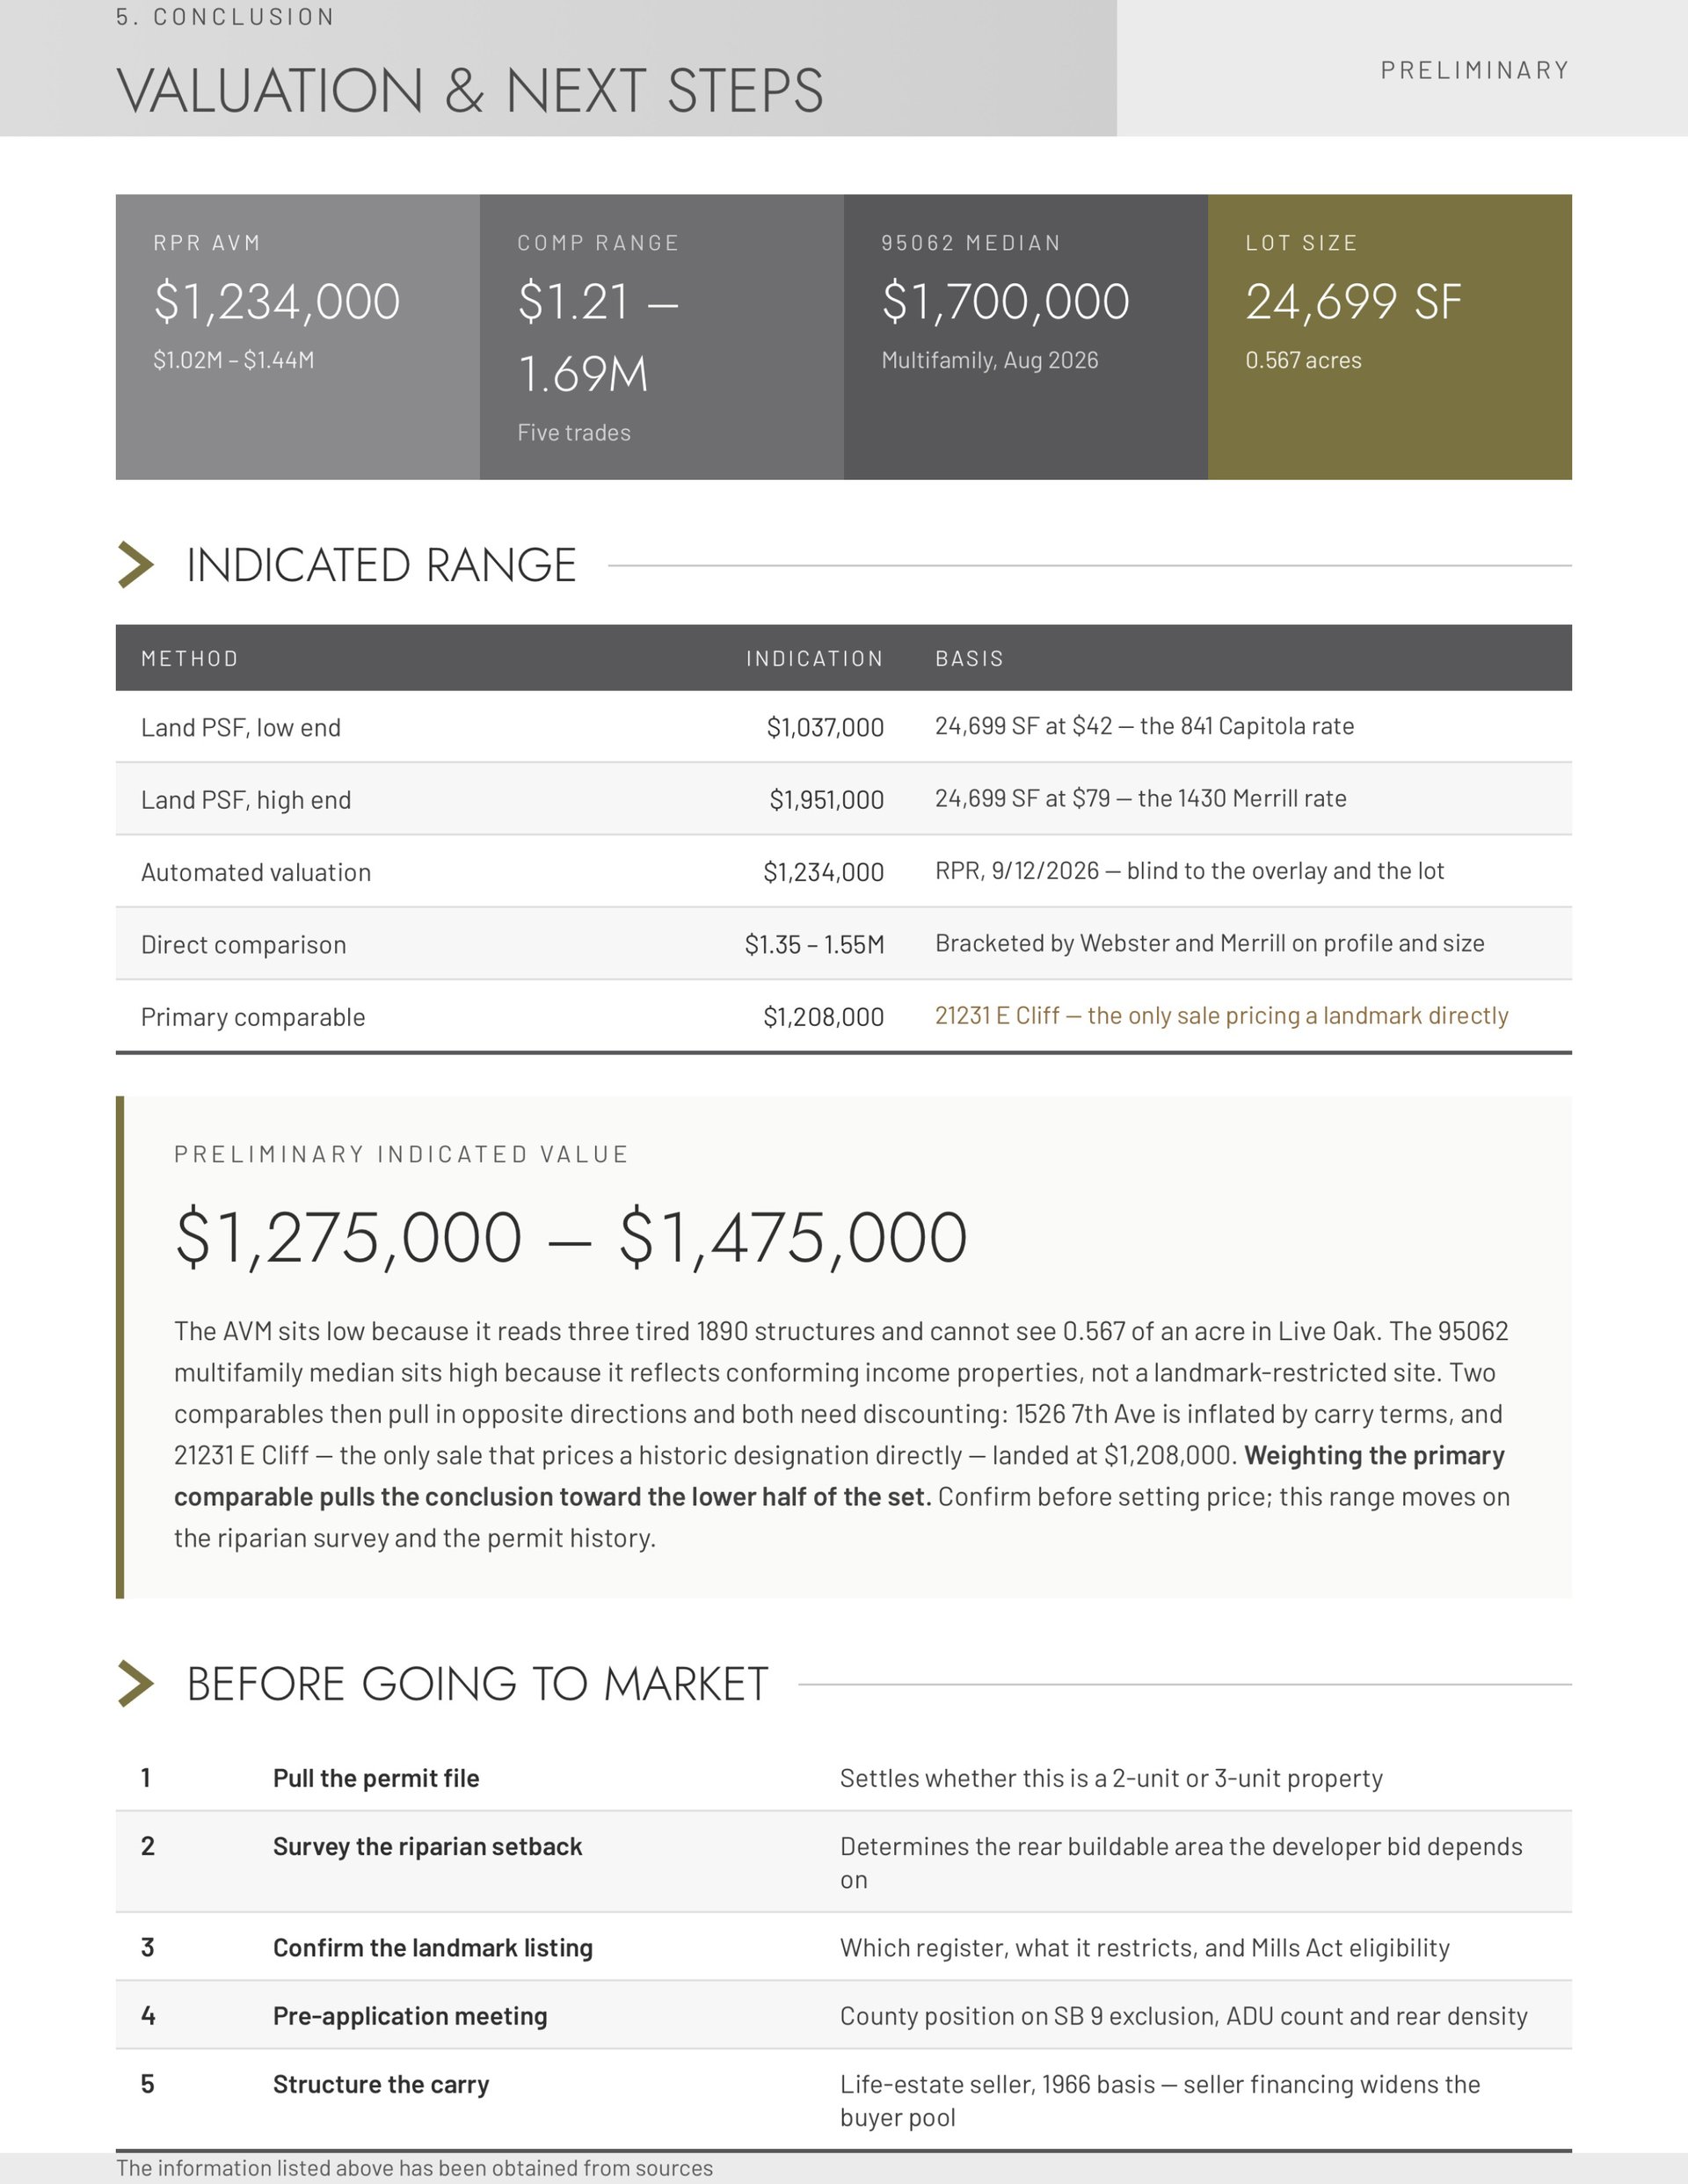
5. CONCLUSION
RPR AVM
$1,234,000
$1.02M – $1.44M
COMP RANGE
$1.21 – 1.69M
Five trades
95062 MEDIAN
$1,700,000
Multifamily, Aug 2026
LOT SIZE
24,699 SF
0.567 acres
Method | Indication | Basis |
|---|---|---|
Size-adjusted land | $1,676,000 | Five-comp trend: $67.87/SF at 24,699 SF, unrestricted |
Automated valuation | $1,234,000 | RPR, 9/12/2026 — blind to the overlay and the lot |
Per door, primary comp | $1.21 – 1.38M | E Cliff $172,571 per door × 7–8 doors |
Midrange check | $1,345,393 | 1211 Webster — within $4,607 of the midpoint |
Upper bracket | $1,425,000 | Merrill less 7.8% · equals 8.3 doors at E Cliff's rate |
PRELIMINARY INDICATED VALUE
$1,275,000 – $1,425,000
Midpoint $1,350,000 · Land PSF $51.62 – $57.69
RECOMMENDED LIST PRICE
$1,349,000
$54.62 per land SF
CONFIDENTIAL OFFERING MEMORANDUM · COMMERCIAL | MULTIFAMILY | DEVELOPMENT
Offered at $6,750,000
UNITS
10
PRICE/UNIT
$675,000
CAP RATE (CURRENT)
3.56%
CAP RATE (STABILIZED)
4.08%
Unit Mix | 4 – 2BR/1BA · 6 – 1BR/1BA |
Price / SF | $1,238 |
GRM (Current / Stabilized) | 19.89 / 17.96 |
Year Built | 2006 |
Gross Building / Land Area | 5,454 SF / 12,240 SF |
Parking | 11 covered · 6 uncovered |
Current | Market/Turnover | |
|---|---|---|
Gross Scheduled Income | $339,385 | $375,800 |
Total Expenses | $97,698 (28.9%) | $98,785 (26.4%) |
Net Operating Income | $239,990 | $275,136 |
CONFIDENTIAL OFFERING MEMORANDUM · 3 HOMES | RM-2.5 DEVELOPMENT LOT
Offered at $1,975,000
LOT SIZE
19,500 SF
ZONING
RM-2.5
DEVELOPMENT POTENTIAL
19 Units
PRICE/SF (LAND)
~$100
| Total Development Cost | $9,745,000 |
| Annual NOI | $605,366 |
| Market Value @ 4.00% cap | $15,134,150 |
| Cash-on-Cash Return | 6.21% |
| Estimated Equity Gain | $5,389,150 |
| Total Development Cost | $6,300,000 |
| Projected Sales Revenue | $12.6M – $14.4M |
| Gross Profit | $6.3M – $8.1M |
| Profit Margin | 100% – 129% |
Why this opportunity: largest RM-2.5 parcel available in 50+ years, walkable Live Oak coastal location (6 min to Black's Beach, 3 min to the farmers market), clean title with no rental history, level rectangular lot, all utilities available.
ACQUISITION COMPARISON · VALUE-ADD MULTIFAMILY
Santa Cruz, CA — Westside · Both Listed at $3,200,000 · 10 Units vs. 8 Units
234 HIGH STREET
$1,364,672
Value created at a 5% cap · 10 units, 1944, master metered
140 BAY STREET
$262,921
Value created at a 5% cap · 8 units, tenants pay gas/electric
List Price | $3,200,000 | $3,200,000 |
Units | 10 | 8 |
Price per Unit | $320,000 | $400,000 |
Average Unit Size | 630 SF | Not available |
Year Built | 1944 | Older (vintage) |
Unit Mix | 1 Std · 8 1BR · 1 2BR | 8 mixed |
Utilities | Master metered (LL pays) | Tenant pays gas/elec |
Subsidized Tenants | None | 2 of 8 (HUD/Section 8) |
Currently Occupied | 10 / 10 | 8 / 8 |
Annual Gross Rent | $252,036 | $208,952 |
Vacancy (3%) | ($7,561) | ($6,269) |
Effective Gross Income | $244,475 | $202,684 |
Total Operating Expenses | ($117,163) | ($82,577) |
Expense Ratio | 47.9% | 40.7% |
Net Operating Income | $127,311 | $120,107 |
Going-In Cap Rate | 3.98% | 3.75% |
OPERATING HISTORY & PRO-FORMA PROJECTIONS
140 Bay Street, Santa Cruz, CA 95060 — 140 Belly, LLC · 8 Units · Westside · 2 of 8 HUD/Section 8
2025 ACTUAL
$128,980
True NOI · 64.3% margin
2026 PROJECTED
$130,802
Post-management switch
2027 PROJECTED
$145,926
After 7.7% rent increase
Line Item | 2025 Actual | 2026 Proj. | 2027 Proj. |
|---|---|---|---|
Gross / Market Rent | $162,220 | $165,968 | $178,748 |
Subsidized Rent (HUD / Section 8) | $42,599 | $42,984 | $46,294 |
Abated Rent | ($4,345) | — | — |
Other Income — PM-Switch Savings | — | $5,628 | $4,716 |
Effective Gross Income | $200,475 | $214,580 | $229,757 |
Total Operating Expenses | ($71,495) | ($83,779) | ($83,832) |
Expense Ratio | 35.7% | 39.0% | 36.5% |
Net Operating Income | $128,980 | $130,802 | $145,926 |
NOI Margin | 64.3% | 61.0% | 63.5% |
NOI Growth vs Prior Year | — | +$1,822 · +1.4% | +$15,124 · +11.6% |
Capital Expenditures | ($109,099) | Not modeled | Not modeled |
Net Income After CapEx | $19,881 | — | — |
Offering Memorandum | Confidential
Exclusive Investment Opportunity — Santa Cruz, CA
247 High Street | Santa Cruz, CA 95060
Asking Price
$1,895,000
Units / Beds
7 Units | 27 Beds (Min.)
Stabilized NOI
$378,659
UCSC Proximity
~1 Mile
Gross Building Area
5,858 SF
Blended Rent
$1,800 / Bed / Mo
Cap Rate
5.00%
Const. Timeline
~12 Months
INSTITUTIONAL INSPIRED STUDENT HOUSING · FULLY PERMITTED · SHOVEL-READY · FULLY FURNISHED
Purpose Design/Built for Shared Rooms · Queen Loft Beds w/Desks · Leased Per-Bed · UCSC & Downtown Santa Cruz Proximate
TROY HINDS
831.706.6224 | REALTOR® | DRE 01803325 | [email protected]
8x President's Club Elite | 2023 #1 Top Individual Agent | David Lyng Real Estate
Feasibility Analysis | Market Positioning
247 High Street | Santa Cruz, CA 95060 | Ohana Hale Residences
Prepared April 24, 2026 | Supplemental to Developer Pro Forma | Confidential
DISCLAIMER
This analysis provides market positioning and financial feasibility projections for Ohana Hale Residences, a brand-new 7-unit, 27-bed purpose-built student housing development at 247 High Street, Santa Cruz, California. Findings are intended to supplement the developer pro forma and should be read alongside third-party appraisal documentation. All projections are estimates subject to change.
1. Projected Rental Rates (2026–2027 Academic Year)
For a brand-new, all-inclusive student housing project like Ohana Hale Residences, rental rates are positioned at the top of the Santa Cruz market. By including utilities, furniture, and high-speed Wi-Fi in the per-bed rate, the project offers a level of convenience that justifies a meaningful premium over traditional apartments.
Room Type | Projected Rate / Mo | Includes |
|---|---|---|
Single Bedroom (1 per unit) | $2,400 – $2,550 | Private room, queen loft/desk setup, all utilities, furnished common areas |
Double Bedroom (4 per unit) | $1,750 – $1,850 / bed | Shared room, individual loft/desk, IKEA wardrobe, all utilities, furnished common areas |
Blended Per-Bed Average | $1,800 | Gross Rental Income: $610,524 / year |
2. Market Comparison — Ohana Hale vs. The Competition
Ohana Hale occupies a unique niche between high-density institutional dorms and luxury downtown mid-rises, offering boutique finishes at student-accessible price points with unmatched proximity to campus.
Development | Type | Std. Double (All-In) | Std. Single (All-In) | Key Difference |
|---|---|---|---|---|
Ohana Hale | Boutique Infill / New/Luxury Student | $1,700 | $2,200 | Closest to campus; boutique feel; brand new; lowest ascent to campus (Hilltop further downhill) |
Hilltop Apartments | Student Specific | $1,899 | N/A | Older units; utilities often extra; has pool/gym |
Delaware Addition | Student Specific | $2,094 | $2,381 | Institutional; high-density; official UCSC partner |
UCSC Dorms/Apts | On-Campus | $1,903–$1,993 | $2,268 | Basic amenities; shared communal bathrooms |
*Hilltop often requires tenants to pay additional utilities, keeping the effective all-in cost comparable to Ohana Hale.
Development Feasibility Analysis | Confidential
3811 Portola Drive
Santa Cruz, California 95062 | APN: 032-051-22 · 0.495 Acres · Zoning: C-2 Community Commercial · Pleasure Point Commercial Corridor
Parcel Size
21,562 SF / 0.495 Acres
Zoning
C-2 Community Commercial
Base Density
22 Units (45/acre)
Realistic Max
14–16 Units
Viable Height
2 Stories Only
Max Parking
40 Spaces (Podium)
Commercial Req.
7,200 SF (80/20 Rule)
40+ Unit Claim
Not Feasible
Key Finding
The 40+ unit claim is NOT FEASIBLE. Two development scenarios demonstrate the constraints:
Option 1 — Theoretical Maximum (Ignoring Parking): 28 units. Base density (22) + 20% density bonus + 6 ADU conversions. Assumes unlimited parking. Not realistic.
Option 2 — Parking-Constrained Reality: 14–16 units. The 80/20 commercial requirement forces 7,200 SF of commercial space requiring 24 parking spaces. Ground floor podium maximum: 40 spaces. Residential spaces remaining: 16 = 14–16 units maximum. Realistic maximum.
The 40+ unit claim represents a 60–175% overstatement. Parking is the true binding constraint.
Property Comparison
3811 Portola Drive vs. 21245 E Cliff Drive
Metric | 3811 Portola Drive | 21245 E Cliff Drive |
|---|---|---|
Parcel Size | 21,562 SF (+40%) | 15,430 SF |
Base Density (45/acre) | 22 units | 16 units |
Viable Height | 2 stories* | 3 stories |
Option 1: Theoretical Max | 28 units (22 + 6 ADU) | 20 units (16 + 4 ADU) |
Option 2: Parking-Constrained | 14–16 units | 20 units |
*3 stories technically permitted per SCCC 13.10.334(D) but economically infeasible: stepback requirements limit third floor to ~7,000 SF while triggering +$55–95/SF construction cost premium across the entire building.
Zoning Analysis
Zoning & Density Analysis
Comparative Market Analysis | Confidential | May 21, 2026
3811 Portola Drive
Santa Cruz, California 95062 | APN: 032-051-33
21,562 SF | C-2 Zoning | 1.5 FAR | Pleasure Point Commercial Corridor
Asking Price
$3,500,000
Asking Price PSF
$162.32 / SF
Best Comp PSF (3501 Portola)
$91.34 / SF — In Contract
Comp-Indicated Value
$1,969,000 – $2,534,000
Price Premium to Best Comp
+78% Above Market
Comp Avg PSF (8 Sales)
$117.56 / SF
Own Analysis FMV
$2,534,812
Price Gap (vs. FMV)
$965,000 – $1,531,000
Bottom Line
The $3,500,000 asking price for 3811 Portola Drive represents $162.32/SF — a 78% premium over the most comparable and current transaction in this market: 3501 Portola Drive, currently in contract at $91.34/SF.
Applying the full range of 8 C-2 sales comps from this corridor produces an indicated value range of $1,969,000 to $2,534,000. The seller's own development land residual analysis confirms market value at approximately $2,534,812 — more than $965,000 below the asking price.
From a developer's underwriting standpoint, $3,500,000 for land that supports only 14–16 realistic units (as established in the accompanying feasibility analysis) produces a deeply negative return before a single dollar of construction is spent.
TROY HINDS
831.706.6224 | REALTOR® | DRE 01803325 | [email protected]
Collective Real Estate at David Lyng Real Estate | 8x President's Club Elite | 2023 #1 Top Individual Agent
Disclosure Review Summary | Prepared for: Joseph | Confidential
2974 E. Cliff Drive
Santa Cruz, California 95062 | Live Oak
Multi-Story Coastal Home | ~4,317 SF | ~7 Years Old | Inspection: February 2025
Home Size
~4,317 SF
Age
~7 Years (Built ~2018)
Structural
No Major Defects
Pest Inspection
No Active Infestation
Sewer Lateral
Passed
Safety Items
4 Items — Action Required
Water / Moisture
5 Flags — Evaluate Further
Not Inspected
6 Systems — Gaps Remain
Executive Summary
Relatively new multi-story coastal home with no major structural defects, no active pest infestation, and a passing sewer lateral inspection.
The biggest items to address are several safety and electrical concerns — missing CO alarms, an improperly wired sub panel in a basement bathroom, and a loose toilet — along with moisture and water-intrusion red flags including cracked stucco, earth-to-stucco contact, suspicious cladding behind a railing post with visible moisture, and an unidentified taped stucco penetration.
None of these items are deal-breakers on their own, but the water intrusion flags warrant further investigation by a qualified contractor before closing.
TROY HINDS
831.706.6224 | REALTOR® | DRE 01803325 | [email protected]
Collective Real Estate at David Lyng Real Estate | 8x President's Club Elite | 2023 #1 Top Individual Agent
Developer Pro Forma | Confidential
3811 Portola Drive
Santa Cruz, California 95062 | APN: 032-051-33
21,562 SF Lot | C-2 Zoning | 1.5 FAR | Mixed-Use: 12 Residential Units + 2,366 SF NNN Commercial
Land Acquisition
$2,750,000
Total Project Cost
$9,063,000
Residential Units
4 × 1BR | 4 × Sm 2BR | 4 × Lg 2BR
Commercial (NNN)
2,366 SF @ $5.00/SF/Mo
Total Gross Revenue
$821,880 / Year
Net Operating Income
$609,227 / Year
Stabilized Value (5% Cap)
$12,184,541
Developer Profit (5% Cap)
$3,121,541
Project Overview
Mixed-use redevelopment of 3811 Portola Drive in the Pleasure Point Commercial Corridor, three blocks from The Hook. The project remodels and leases the existing 2,366 SF medical/commercial building under a Triple Net (NNN) lease at $5.00/SF/month, while constructing 12 new market-rate residential apartments averaging 800 SF at $500/SF.
Land is acquired at $2,750,000 with $250,000 in pre-construction soft costs and entitlements funded by the owner prior to a construction loan. The NNN commercial component significantly reduces landlord operating expense obligations, enhancing the overall income profile.
At a blended residential rate of $4,722/month (4 × 1BR @ $4,325 / 4 × Sm 2BR @ $4,695 / 4 × Lg 2BR @ $5,145), the project produces strong developer returns across every realistic cap rate scenario. At $2.75M land and a 5.0% cap rate, developer profit exceeds $3.19M. Even at the full $3.5M asking price, the deal remains profitable above $2.44M at 5.0% cap — though the CMA-supported value range of $1.97M–$2.53M still represents the appropriate acquisition basis.
TROY HINDS
831.706.6224 | REALTOR® | DRE 01803325 | [email protected]
Collective Real Estate at David Lyng Real Estate | 8x President's Club Elite | 2023 #1 Top Individual Agent
Off-Market Property Summary | David Lyng Exclusive
4120 Court Drive, Santa Cruz, CA 95062
Pleasure Point | 3 BD / 2 BA | ±1,636 SF | David Lyng Exclusive
Bottom Line
Pre-market opportunity on one of the best streets in Pleasure Point, two blocks from The Hook and walking distance to 41st Ave and Capitola Village. Single-level coastal home with vaulted ceilings, updated kitchen with Viking range, and a fully built-out backyard entertainment setup.
Offered at $3,600,000 during a private David Lyng Exclusive window before public launch. The seller is completing cosmetic updates (paint, countertops, carpet) in the second half of May, with a target market date by month's end.
Property Summary
| Category | Details |
|---|---|
| Address | 4120 Court Drive, Santa Cruz, CA 95062 |
| Neighborhood | Pleasure Point (Court Dr) |
| Off-Market Price | $3,600,000 |
| Living Area | ±1,636 SF / ±1,915 SF incl. garage |
| Bonus Space | ±240 SF converted patio (non-permitted) |
| Bedrooms / Baths | 3 BD / 2 BA |
| Layout | Single level |
| Garage | 1-car + extra-large locked storage |
| Parking | Electric gate, driveway 2–3 cars |
| Status | David Lyng Exclusive — Off-Market |
Interior Features
Kitchen & Living
Primary Suite
Outdoor Living
Upcoming Seller Updates
| Update | Scope |
|---|---|
| Paint | Full interior and exterior repaint |
| Cabinets | Cabinet refresh / refinish |
| Countertops | Kitchen, bar, and primary bath |
| Carpet | Back bedroom, primary suite, closet |
Target launch: End of May 2026. Inspections and disclosures expected by May 13.
Showing Schedule
| Window | Details |
|---|---|
| Private | May 12–16 by appointment |
| DL Open House | Tue May 12 | 11AM–1PM |
| After May 16 | No showings until public launch |
The Opportunity
Court Drive is consistently one of the most sought-after streets in Pleasure Point — quiet, tree-lined, and just two blocks from The Hook. Properties here rarely come to market, and this one offers a single-level layout with legitimate indoor-outdoor entertaining space that is hard to find at this price point.
The private DL Exclusive window (May 12–16) gives you an opportunity to evaluate the property and potentially get under contract before public market exposure and competing offers. After the cosmetic updates are completed, the list price and competitive dynamics could shift.
1041 41ST AVE SANTA CRUZ CA 95062
1041 41ST AVE SANTA CRUZ CA 95062